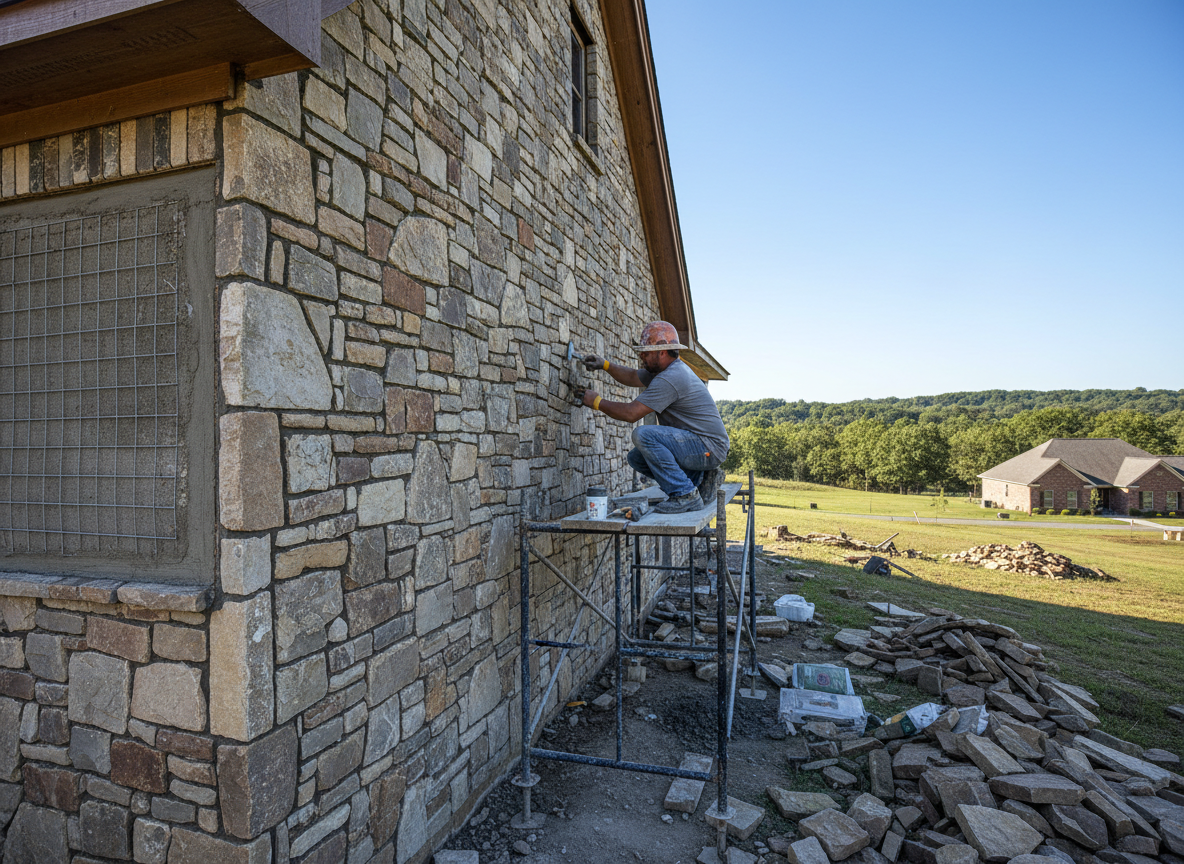
Rock siding, often installed as manufactured stone veneer over existing sheathing, requires careful attention to moisture barriers in Montgomery, Ohio homes. Many properties in the area date from the mid-20th century with wood or fiberboard substrates that can degrade if water penetrates behind the stone. Proper flashing at windows, doors, and rooflines prevents the ice damming and driving rain common during Hamilton County winters from reaching the wall cavity.
Installation starts with a weather-resistant barrier and metal lath secured to a sound surface. In older Montgomery neighborhoods the original siding is frequently removed first to inspect for rot, especially on north-facing walls where sun exposure is limited. Mortar joints must be tooled consistently to shed water; recessed joints hold moisture longer and accelerate spalling during repeated freeze-thaw cycles.
Edge details matter on sloped lots common around Montgomery. Grade must slope away from the foundation so splash-back does not wick into the lower courses of stone. We also check for adequate weep holes and ventilation behind the veneer to allow any incidental moisture to escape rather than remain trapped against the wall.
Substrate Assessment
Before any rock siding project begins we examine the existing wall structure for plumb, level, and structural integrity. Soft spots or previous water damage are repaired so the new veneer has a stable base that will not shift over time.
Technician insight
In Montgomery the thing that catches most people out with rock siding is the way older homes on slight slopes trap water against the lower courses during spring thaws; if the original grading was never corrected the stone starts showing white efflorescence within two winters.
North-facing wall refresh
Homeowner noticed mortar cracking along the rear elevation after several cold winters. We found deteriorated sheathing behind loose stone on a 1960s Montgomery house. Removed failed veneer, replaced damaged substrate and added proper flashing, then installed new rock siding with improved drainage details.
How it works
- 1
Site Evaluation
Inspect walls, substrate, and drainage around the home in Montgomery to identify moisture issues or structural concerns.
- 2
Material Selection
Choose stone profiles and colors that match the house architecture while meeting local wind and weather demands.
- 3
Preparation
Remove old siding if needed, install weather barrier and lath, and correct any grading or flashing deficiencies.
- 4
Installation
Apply mortar bed and set individual stones with attention to joint spacing and weep hole placement.
- 5
Final Inspection
Check all edges, clean excess mortar, and confirm proper drainage away from the foundation.
Pricing
Cost depends on square footage, stone type, and any substrate repairs required; we provide upfront quotes after on-site assessment.